

L.S. Starrett

Starrett® 247D Micrometer Ball Attachment, 0.2 in Ball, 1/4 in (Anvil and Spindle), For Use With 216, 231, 436.1, 733, 734, 3734, 1212 and 1230 Series Micrometer
For 216, 231, 436.1, 733, 734, 3734, 1212 and 1230 Micrometers, .250" diameter Anvil and Spindle .250" Diameter Anvils.

Starrett® 247B Micrometer Ball Attachment, 0.2 in Ball Dia, For Use With 224A, 224AA and 436 Series Micrometer, 0.27 in Anvil and Spindle Dia
Starrett® 247B Micrometer Ball Attachment, 0.2 in Ball Dia, For Use With 224A, 224AA and 436 Series Micrometer, 0.27 in Anvil and Spindle Dia

Starrett® 240B Regular Pin Vise With Tapered Collet, 0.025 to 0.075 in Capacity, 3/8 in Dia x 3-43/64 in L, Knurled Grip Handle
The Starrett 240 Double End Pin Vise includes tapered collets. .025-.075" (0.64-1.9mm) Range.

Starrett® 237M Steel Rule Depth Gage, 0 to 150 mm, 0.001 in Graduation, Hardened Steel
These very handy depth gages can be used to quickly obtain measurements in 64th of an inch or 1/2mm by simply adjusting the rule to the required depth. 0-150mm Range, mm/1/2mm.


Steel Rule Depth Gage is very handy and can be used to quickly obtain measurements in 64th of an inch or 1/2mm by simply adjusting the rule to the required depth. Graduations at 32nds, and 64ths. Head Length is 2-5/8" x 1/8".


Starrett® 234A-5 End Measuring Rod With Insulating Rubber Handle, 1/4 in Dia x 5 in L, For Use With 6 in Micrometer, Steel
Starrett 234 End Measuring Rods or standards are for checking and setting micrometers of 2" capacity and larger, and are also used on machine tools for comparing gages, checking precision measuring tools, for measuring parallel surfaces, and many other types of work. They are made of special tool steel in rod form with ends hardened and accurately lapped to a spherical radius. 5" with Insulated Handle.


Starrett® 234A-4 End Measuring Rod With Insulating Rubber Handle, 1/4 in, For Use With 5 in Micrometer, Steel
Starrett 234 End Measuring Rods or standards are for checking and setting micrometers of 2" capacity and larger, and are also used on machine tools for comparing gages, checking precision measuring tools, for measuring parallel surfaces, and many other types of work. They are made of special tool steel in rod form with ends hardened and accurately lapped to a spherical radius. 4" with Insulated Handle.


Starrett® 234A-3 End Measuring Rod With Insulating Rubber Handle, 1/4 in Dia x 3 in L, For Use With 4 in Micrometer, Steel
Starrett 234 End Measuring Rods or standards are for checking and setting micrometers of 2" capacity and larger, and are also used on machine tools for comparing gages, checking precision measuring tools, for measuring parallel surfaces, and many other types of work. They are made of special tool steel in rod form with ends hardened and accurately lapped to a spherical radius. 3" with Insulated Handle.


Starrett® 234A-2 End Measuring Rod With Insulating Rubber Handle, 1/4 in, For Use With 3 in Micrometer, Steel
Starrett 234 End Measuring Rods or standards are for checking and setting micrometers of 2" capacity and larger, and are also used on machine tools for comparing gages, checking precision measuring tools, for measuring parallel surfaces, and many other types of work. They are made of special tool steel in rod form with ends hardened and accurately lapped to a spherical radius. 2" with Insulated Handle.


Starrett® 234A-1 End Measuring Rod With Insulating Rubber Handle, 1/4 in Dia x 1 in L, For Use With 2 in Micrometer, Steel
Starrett 234 End Measuring Rods or standards are for checking and setting micrometers of 2" capacity and larger, and are also used on machine tools for comparing gages, checking precision measuring tools, for measuring parallel surfaces, and many other types of work. They are made of special tool steel in rod form with ends hardened and accurately lapped to a spherical radius. 1" with Insulated Handle.

Starrett® 216XFL-1 Mechanical Digital Outside Micrometer, 0 to 1 in, Graduations: 0.001 in, Carbide Tip, Black Frame/Satin Chrome Thimble
Starrett® 216XFL-1 Mechanical Digital Outside Micrometer, 0 to 1 in, Graduations: 0.001 in, Carbide Tip, Black Frame/Satin Chrome Thimble

Starrett® 216FL-2 Mechanical Digital Outside Micrometer, 1 to 2 in, Graduations: 0.001 in, Steel, Black Frame/Satin Chrome Thimble
Starrett® 216FL-2 Mechanical Digital Outside Micrometer, 1 to 2 in, Graduations: 0.001 in, Steel, Black Frame/Satin Chrome Thimble
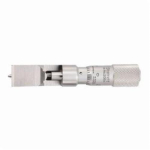
Starrett® 208DZ Mechanical Can Seam Micrometer With Depth Gage, 0 to 3/8 in Measuring, Graduations 0.001 in, Stainless Steel, Satin Chrome
The Starrett 207 & 208 Stainless Steel Can Seam Micrometer features 0-.375" range with a depth gage of .200" range. 0-.375" Range, .001" Grad, Depth Gage (.200" Range) in Case.


Starrett® 196A1Z Universal Back Plunger Dial Indicator, 0.2 in, 0 to 100 Dial Reading, 0.001 in, 1.38 in Dial
The Starrett 196 Universal Back Plunger Dial Indicator features graduations to .001" and 0.02mm that handle by far the majority of jobs. Shank diameter is 1/4" (6.3mm). Antimagnetic models are also available - (inch reading) 196A6Z and 196B6. For full use, the operator first chooses the proper contact from the three hardened contact points that come with each model. Then the contact should be brought against the work with enough pressure to give the hand one full turn. Set the hand at zero by rotating the dial with the knurled bezel. This provides one full rotation of the hand both to the right and left of zero, showing a rise or drop in the work and the amount of that variation. 0-100 with 3 Contact Points, Adapter, 4 Attachments in Case This provides one full rotation of the hand both to the right and left of zero, showing a rise or drop in the work and the amount of that variation.

Starrett® 193 Non-Reversible Protractor, 0 to 180 deg Measuring, 3-9/32 in L, Steel
This protractor can be used with the 47 and 49 universal bevels by setting them against the revolving stud, which quickly and economically converts them into bevel protractors. Protractor has double graduations from 0-180 deg in opposite directions.
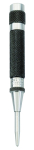

Starrett® 18AA Automatic Center Punch With Adjustable Stroke, 7/16 in Tip, 4 in OAL, Steel Tip
The Starrett Automatic Center Punch with Adjustable Stroke features a lightweight, knurled steel handle for a positive grip and easy handling. 100mm (4") Length, 11mm (7/16") Diameter.
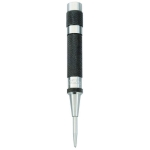

Starrett® 18A Automatic Center Punch With Adjustable Stroke, 9/16 in Tip, 5 in OAL, Steel Tip
The Starrett Automatic Center Punch with Adjustable Stroke features a lightweight, knurled steel handle for a positive grip and easy handling. 125mm (5") Length, 14mm 9/16" Diameter.
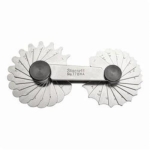
Starrett® 178MA Fillet/Radius Gage With Locking Device, 1 to 3 mm, 34 Leaves, Stainless Steel
The Starrett 178 Series Fillet or Radius Inch Reading Gages are very useful for tool and diemakers, machinists, screw machine operators, patternmakers and other mechanics to lay out and check radii of tools, dies, patterns, and more. 34 Leaves, 1-7mm Range, 0.25mm/0.5mm increments.

Starrett® 178B Fillet/Radius Gage With Locking Device, 17/64 to 1/2 in, 32 Leaves, Stainless Steel
The Starrett 178 Series Fillet or Radius Inch Reading Gages are very useful for tool and diemakers, machinists, screw machine operators, patternmakers and other mechanics to lay out and check radii of tools, dies, patterns, and more. 32 Leaves, 17/64-1/2" Range, 64ths increments.

Starrett® 178A Fillet/Radius Gage With Locking Device, 1/32 to 1/4 in, 30 Leaves, Stainless Steel
The Starrett 178 Series Fillet or Radius Inch Reading Gages are very useful for tool and diemakers, machinists, screw machine operators, patternmakers and other mechanics to lay out and check radii of tools, dies, patterns, and more. 30 Leaves, 1/32-1/4" Range, 64ths increments.
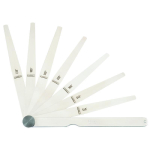
The Starrett English Thickness Gage is used in automotive, aviation, diesel and farm equipment manufacture and service and also in jig, fixture, gage and experimental work. These gages are Especially useful in adjusting tappets, spark plugs, distributor points, checking bearing clearances and gear play, fitting pistons, rings and pins and gaging narrow slots. Made in a wide range of types and sizes, each having from 6 up to 26 leaves ranging in thickness from .0015-.200" and 0.03-5mm thick straight or tapered. 8 Tapered Leaves, 1/2-1/4 x 6", inch reading, .002-.015" Range.

Starrett® 162D Regular Pin Vise, 0.115 to 0.187 in Capacity, 17/32 in Dia x 4-5/64 in L, Knurled Grip Handle
The Starrett 162 Pin Vise feature small handles that allow you to rapidly rotate between thumb and finger when filing small work. .115-.187" (2.9-4.8mm) Range work.


Starrett® 162B Regular Pin Vise, 0.03 to 0.062 in Capacity, 3/8 in Dia x 3-35/64 in L, Knurled Grip Handle
The Starrett 162 Pin Vise feature small handles that allow you to rapidly rotate between thumb and finger when filing small work. .030-.062" (0.8-1.6mm) Range work.


Starrett® 162A Regular Pin Vise, 0 to 0.04 in Capacity, 5/16 in Dia x 3-3/32 in L, Knurled Grip Handle
The Starrett 162 Pin Vise feature small handles that allow you to rapidly rotate between thumb and finger when filing small work. .010-.040" (0.25-1mm) Range work.
Recently Viewed


PIX B-185 IS A CLASSICAL V-BELT, 188" OUTSIDE LENGTH, 5/8" TOP WIDTH, 13/32" THICKNESS, 1 RIB
PRECISE FIT, DURABLE POLYESTER CONSTRUCTION, VERSATILE APPLICATIONS, RESISTANT TO WEAR AND STRETCH, IMPROVES EQUIPMENT EFFICIENCY.
-PIXB185>
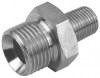
1/2" -HOSEX#8 MALE BRITISH PIPE-MHDE0808MBSPP >

