

Mitutoyo America Corporation


Mitutoyo ABSOLUTE® 543-792B ID-S 543 Flat Back Inch/Metric Digimatic Indicator, 1/2 in/12.7 mm Measuring, 0.00012 in Accuracy, 0.00005 in/0.001 mm Resolution, 6-Digit LCD Display
Mitutoyo ABSOLUTE® 543-792B ID-S 543 Flat Back Inch/Metric Digimatic Indicator, 1/2 in/12.7 mm Measuring, 0.00012 in Accuracy, 0.00005 in/0.001 mm Resolution, 6-Digit LCD Display

Mitutoyo ABSOLUTE® 543-791B ID-S 543 Flat Back Inch/Metric Digimatic Indicator, 1/2 in/12.7 mm Measuring, 0.00012 in Accuracy, 0.00005 in/0.001 mm Resolution, 6-Digit LCD Display
Mitutoyo ABSOLUTE® 543-791B ID-S 543 Flat Back Inch/Metric Digimatic Indicator, 1/2 in/12.7 mm Measuring, 0.00012 in Accuracy, 0.00005 in/0.001 mm Resolution, 6-Digit LCD Display

Mitutoyo 7011BN Rectangular Magnetic Stand With 6 in Adjustable Rod and Universal Clamp, 130 lb, 58 mm L x 50 mm W x 55 mm H Base, 232 mm OAL
Mitutoyo 7011BN Rectangular Magnetic Stand With 6 in Adjustable Rod and Universal Clamp, 130 lb, 58 mm L x 50 mm W x 55 mm H Base, 232 mm OAL

Mitutoyo 64PKA079 7 Series Dial/Test Indicator and Stand Set, 1 in, 0 to 100 Dial Reading, 0.001 in, 1/8 in Tip
Mitutoyo 64PKA079 7 Series Dial/Test Indicator and Stand Set, 1 in, 0 to 100 Dial Reading, 0.001 in, 1/8 in Tip
Mitutoyo 611340-516 516 Individual Imperial Gage Block, Rectangle Shape, 0.04 in L, Steel
Mitutoyo 611340-516 516 Individual Imperial Gage Block, Rectangle Shape, 0.04 in L, Steel


Mitutoyo 571-214-10 Imperial/Metric Digimatic Depth Gauge, 0 to 18 in Measuring, Micro Lapped
Mitutoyo 571-214-10 Imperial/Metric Digimatic Depth Gauge, 0 to 18 in Measuring, Micro Lapped

Mitutoyo 2416S 2 Imperial Standard Dial Indicator, 1 in Measuring, 0 to 100 Dial Reading, Graduations 0.001 in, 2-1/4 in Dial, #4-48 UNF Tip
Mitutoyo 2416S 2 Imperial Standard Dial Indicator, 1 in Measuring, 0 to 100 Dial Reading, Graduations 0.001 in, 2-1/4 in Dial, #4-48 UNF Tip
Mitutoyo 186-907 Imperial Radius Gage Set With Locking Clamp, 1 in, 10 Leaves, Steel, Satin Chrome
Mitutoyo 186-907 Imperial Radius Gage Set With Locking Clamp, 1 in, 10 Leaves, Steel, Satin Chrome
Mitutoyo 147-353 Imperial Hub Micrometer With Standard Bar, 2 to 3 in Measuring, Graduations 0.001 in, Carbide Tip
Mitutoyo 147-353 Imperial Hub Micrometer With Standard Bar, 2 to 3 in Measuring, Graduations 0.001 in, Carbide Tip
Mitutoyo 133-228 Imperial Single Rod Tubular Inside Micrometer With Locking Clamp, 7 to 8 in, Graduations: 0.001 in, Carbide Tip, Satin Chrome
Mitutoyo 133-228 Imperial Single Rod Tubular Inside Micrometer With Locking Clamp, 7 to 8 in, Graduations: 0.001 in, Carbide Tip, Satin Chrome

Mitutoyo 103-225 Outside Micrometer With Ratchet Stop, 10 to 11 in, Graduations: 0.0001 in, Baked Enamel Coated
Mitutoyo 103-225 Outside Micrometer With Ratchet Stop, 10 to 11 in, Graduations: 0.0001 in, Baked Enamel Coated
Recently Viewed

1-LB WOOD HANDLED BRASS HAMMER-ASH10BR >
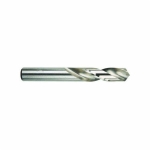
MORSE® 15159 1437 General Purpose Screw Machine Drill, #12 Drill - Wire, 0.189 in Drill - Decimal Inch, HSS, Bright
MORSE® 15159 1437 General Purpose Screw Machine Drill, #12 Drill - Wire, 0.189 in Drill - Decimal Inch, HSS, Bright
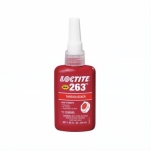
Loctite® 1330585 263™ High Strength Low Viscosity Oil Tolerant Primerless Threadlocker, 50 mL Bottle, Liquid Form, Red
Loctite® 1330585 263™ High Strength Low Viscosity Oil Tolerant Primerless Threadlocker, 50 mL Bottle, Liquid Form, Red
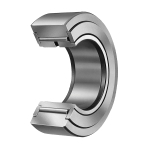
IKO NART8VUUR Metric Series Non-Separable Uncaged Roller Follower With Crowned Outer Ring, Inner Ring and Oil Hole, 8 mm Dia Bore, 24 mm Dia x 14 mm W Roller, 11800 N Dynamic/15600 N Static Load, High Carbon Steel Roller
IKO manufacturers a variety of durable Roller Followers that feature needle rollers embedded in a thick outer ring, specifically designed for smooth outer ring rotation. Crowned and cylindrical outer ring styles meet a diverse range of application needs. Outer rings run directly on mating track surfaces.
DOUBLE SHIELDED MINI BALL BEARINGS-SNRR6ZZ>
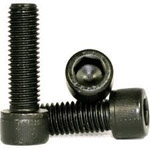
1-1/4" X 3" USS Socket Head Capscrew

